Chapter at Eugene Logo

Photos & Tour

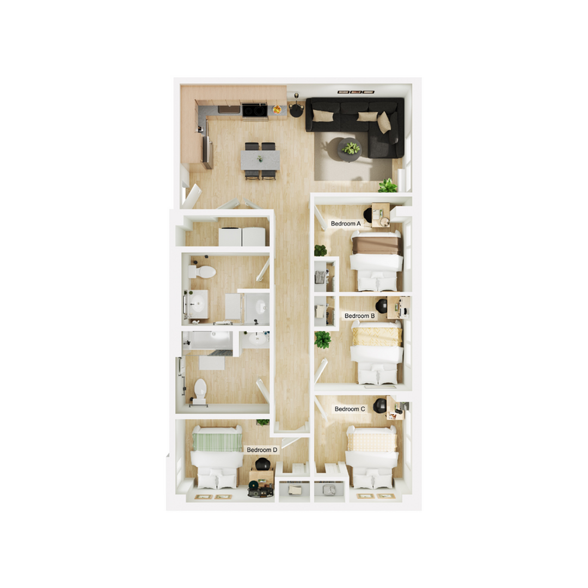
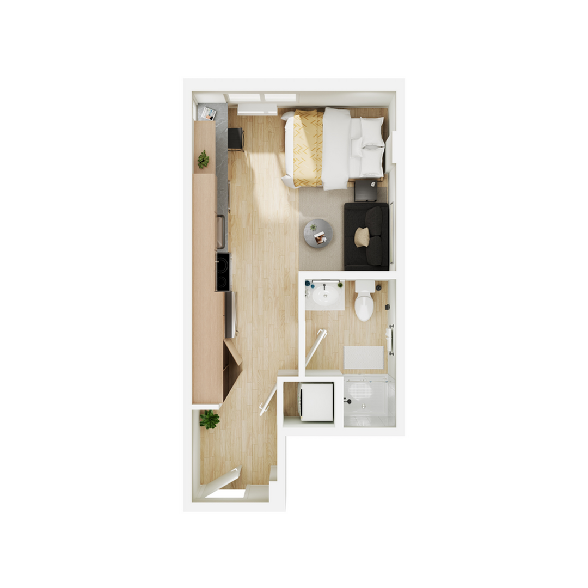
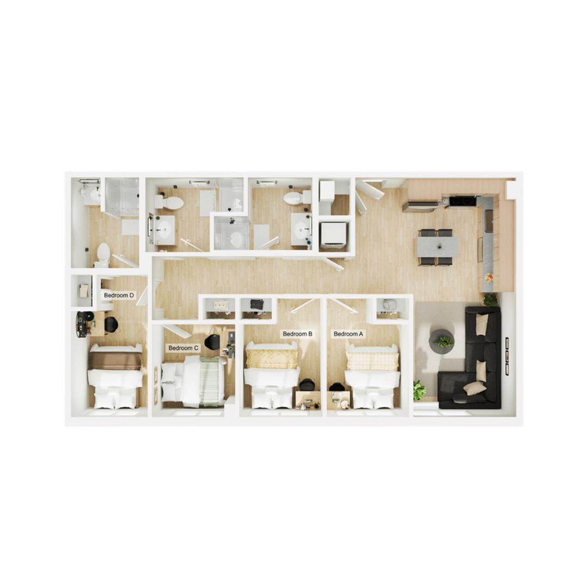
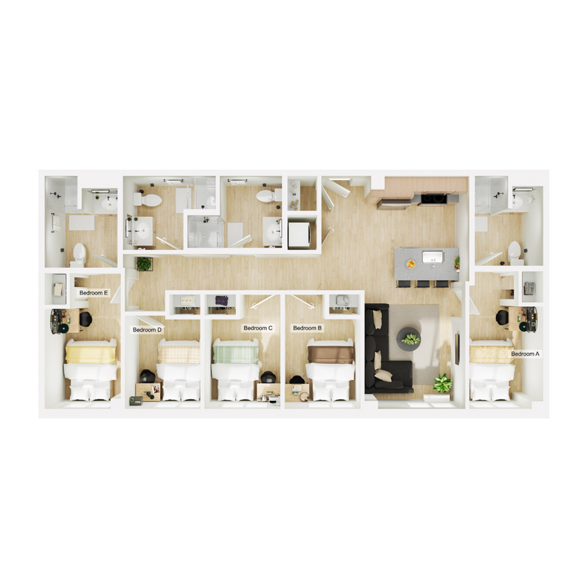
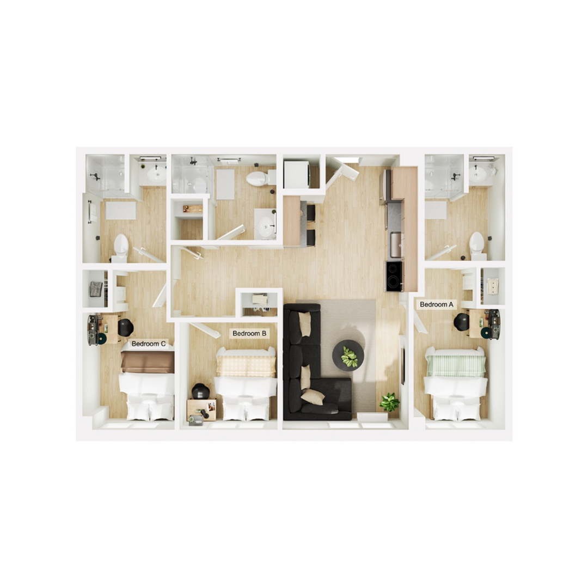
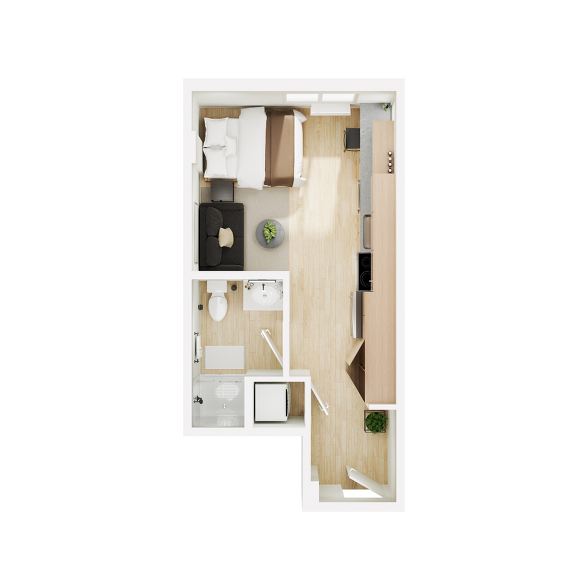
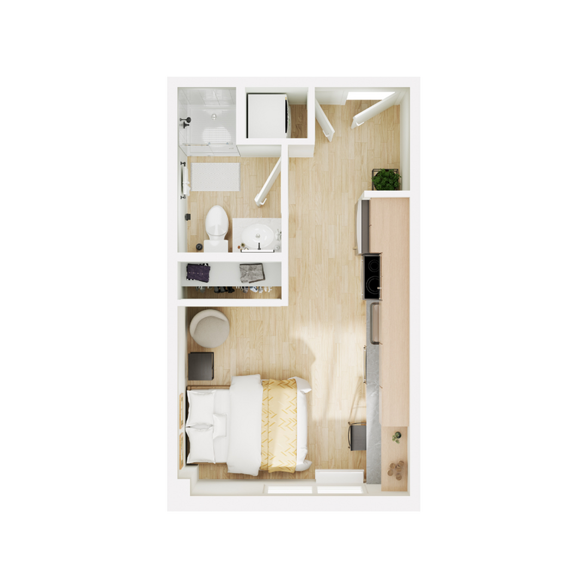
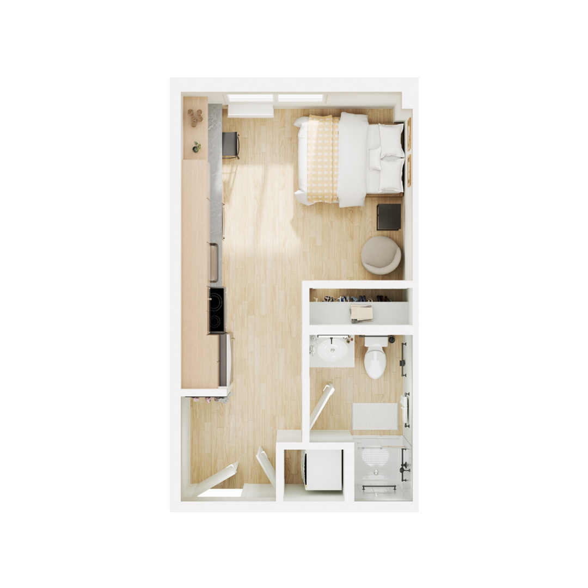
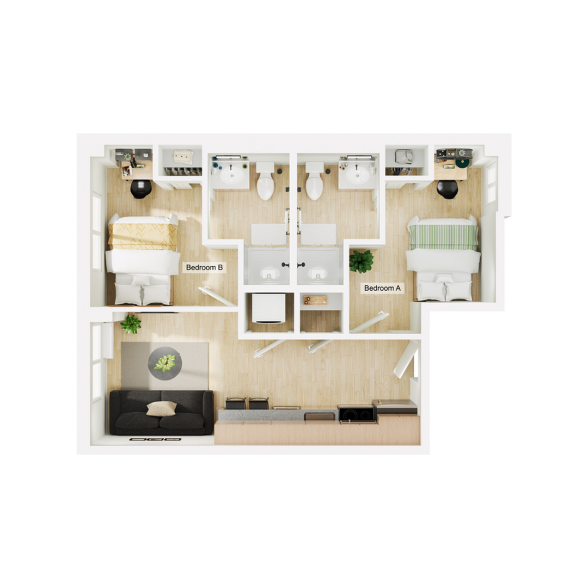
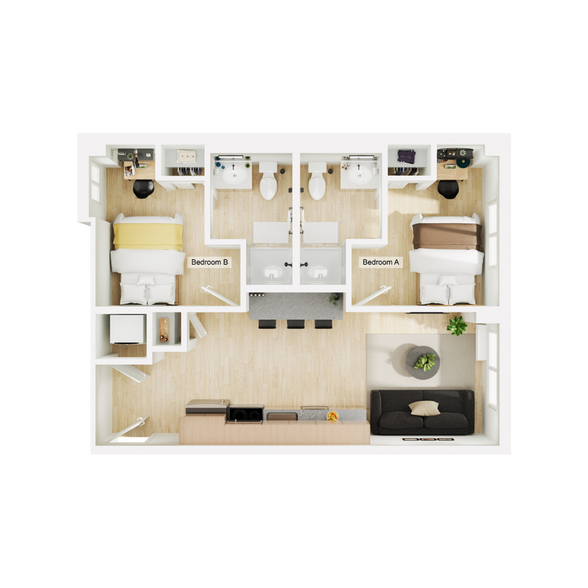
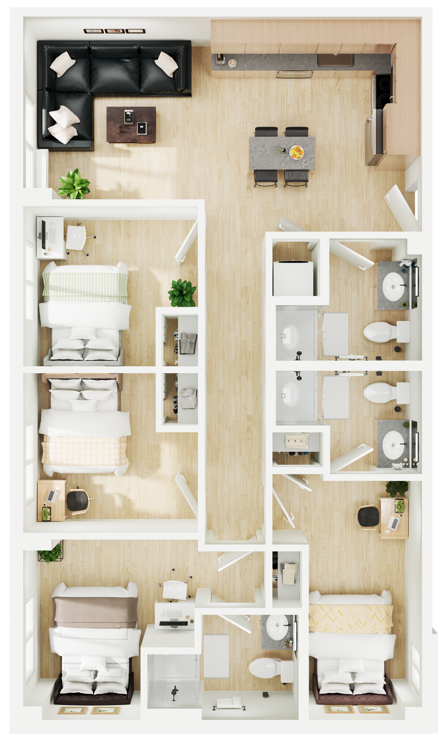
ExteriorSky LoungeFitness Center12th Floor Study/Coworking Room with Private Conference RoomsRooftop SundeckFully Furnished ModelModel Bedroom Contemporary floor plan displaying 4 cozy bedrooms, a modern kitchen with a dining area, and a spacious living room, perfect for family living.Chapter at Eugene - Studio FloorplanModern floor plan showcasing 4 bedrooms, a sleek kitchen with dining space, and a cozy living room ideal for family gatherings.Modern 2D floor plan featuring 5 bedrooms, a sleek open kitchen, and a cozy living area. Ideal for spacious family living.Contemporary 3-bedroom apartment floor plan featuring a spacious living area, modern kitchen, and two stylish bathrooms.Chic modern studio floor plan featuring a cozy bedroom, elegant open kitchen, stylish living area, and well-appointed bathroom.Chic studio apartment floor plan with cozy sleeping area, compact kitchen, and modern bathroom.Chic studio apartment floor plan showcasing a cozy bedroom, modern kitchen, and a sleek bathroom design.Modern apartment floor plan showcasing 2 bedrooms, dual bathrooms, a cozy living space, and a sleek kitchen design.Modern floor plan displaying two cozy bedrooms, dual bathrooms, a sleek kitchen, and an inviting living area.Contemporary 3-bedroom floor plan featuring a spacious open-concept living area, modern kitchen, and two stylish bathrooms.

Frequently Asked Questions

Can I view the Chapter at Eugene property online before visiting?
Yes. Chapter at Eugene offers a photo gallery showcasing the property. You can explore the property visually before scheduling an in-person visit.